


5 Beds
6 Baths
2,900 SqFt
5 Beds
6 Baths
2,900 SqFt
Open House
Sat Oct 10, 2:30pm - 4:00pm
Sun Oct 11, 2:30pm - 4:00pm
Key Details
Property Type Single Family Home
Sub Type Single Family Residence
Listing Status Active
Purchase Type For Sale
Square Footage 2,900 sqft
Price per Sqft $505
MLS Listing ID 1010417
Style Colonial
Bedrooms 5
Full Baths 5
Half Baths 1
HOA Y/N No
Rental Info No
Year Built 2026
Lot Size 5,998 Sqft
Acres 0.1377
Property Sub-Type Single Family Residence
Source onekey2
Property Description
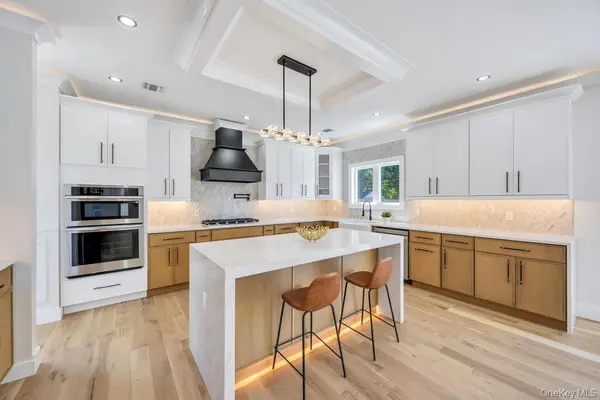
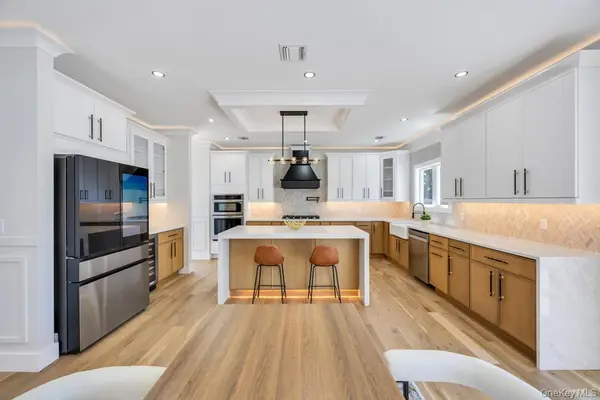
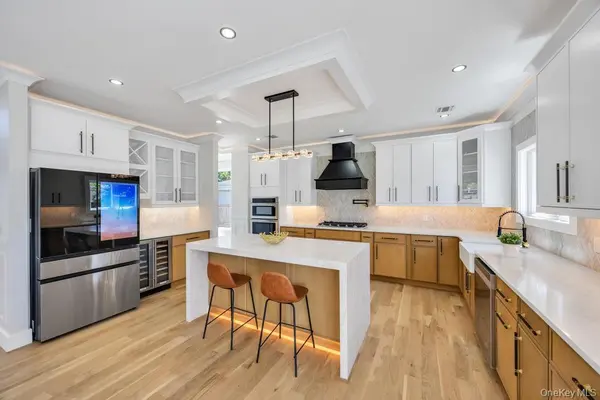
Designed for both luxurious everyday living and effortless entertaining, the open-concept interior features soaring ceilings, exquisite coffered details, rich hardwood floors, custom millwork, and abundant natural light. At the heart of the home, the gourmet chef's kitchen is a true showpiece, complete with custom cabinetry, premium appliances, propane cooking, and refined designer finishes.
Five luxurious bedrooms offer exceptional comfort and privacy, complemented by beautifully designed baths and upscale finishes throughout. The fully finished lower level, featuring a private side entrance and full bath, provides outstanding flexibility for entertaining, extended living, recreation, or additional guest space.
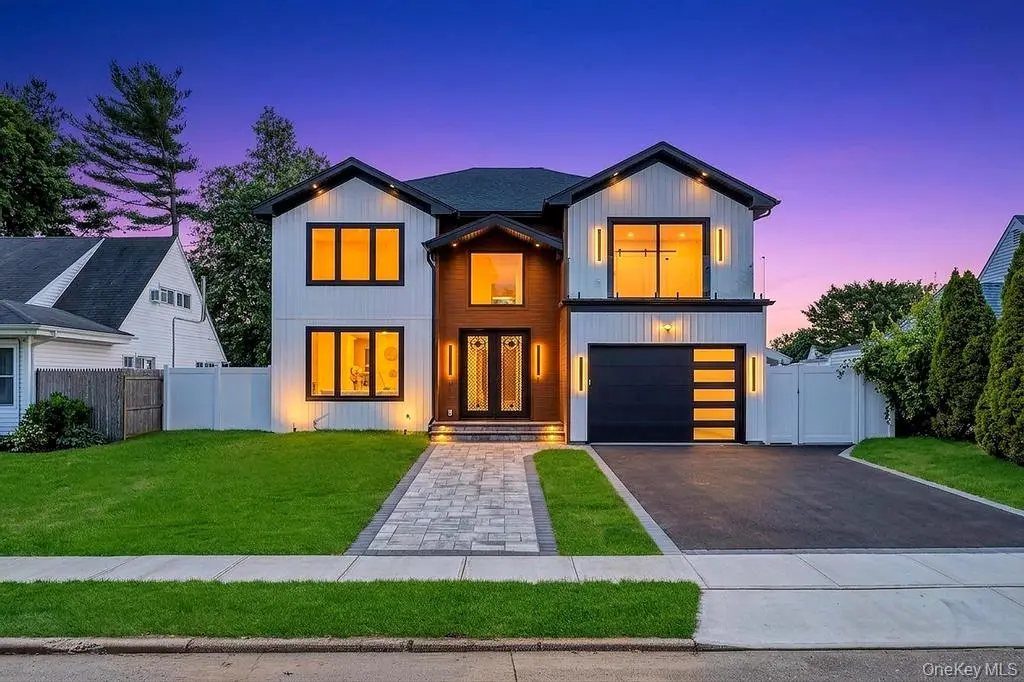
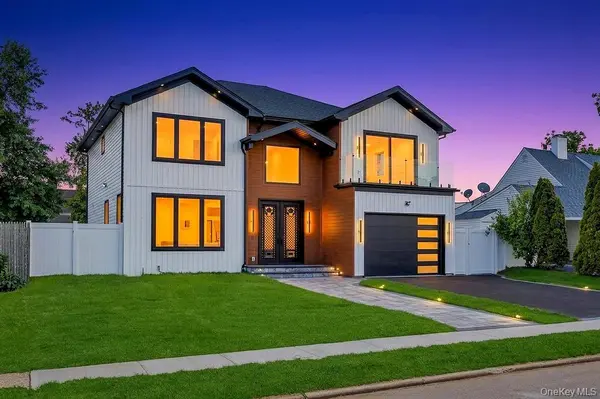
The striking exterior is equally impressive, highlighted by stately architectural pillars, premium Pella windows, and exceptional curb appeal that perfectly reflects the home's modern luxury and timeless Colonial character.
Ideally situated in a highly desirable neighborhood, this remarkable residence offers an extraordinary combination of elegance, space, quality, and thoughtful design. A rare opportunity to own a truly distinguished home.
Location
State NY
County Nassau County
Rooms
Basement Finished, Full
Interior
Interior Features First Floor Bedroom, First Floor Full Bath, Eat-in Kitchen, Formal Dining, Granite Counters, High Speed Internet, Open Floorplan, Open Kitchen, Pantry
Heating Heat Pump, Hot Air
Cooling Central Air
Flooring Hardwood
Fireplaces Number 1
Fireplaces Type Electric
Fireplace Yes
Appliance Dishwasher, Dryer, Microwave, Refrigerator, Washer
Laundry Inside, Laundry Room
Exterior
Parking Features Driveway
Garage Spaces 1.0
Fence Fenced
Utilities Available Electricity Connected, Sewer Connected, Water Connected
Garage true
Private Pool No
Building
Sewer Public Sewer
Water Public
Structure Type Frame
Schools
Elementary Schools Burns Avenue School
Middle Schools Hicksville Middle School
High Schools Hicksville
School District Hicksville
Others
Senior Community No
Special Listing Condition None

Nearby Locations
"My job is to find and attract mastery-based agents to the office, protect the culture, and make sure everyone is happy! "