



1 Bed
2 Baths
944 SqFt
1 Bed
2 Baths
944 SqFt
Open House
Sun Oct 11, 12:00pm - 2:00pm
Key Details
Property Type Condo
Sub Type Condominium
Listing Status Active
Purchase Type For Sale
Square Footage 944 sqft
Price per Sqft $401
MLS Listing ID 1034335
Style Garden
Bedrooms 1
Full Baths 2
HOA Fees $281/mo
HOA Y/N Yes
Rental Info No
Year Built 1997
Annual Tax Amount $8,075
Property Sub-Type Condominium
Source onekey2
Property Description
This first-floor end-unit condo is ideally positioned within the community, offering a reserved parking space with direct sidewalk access just steps from the front door, plus additional visitor parking.
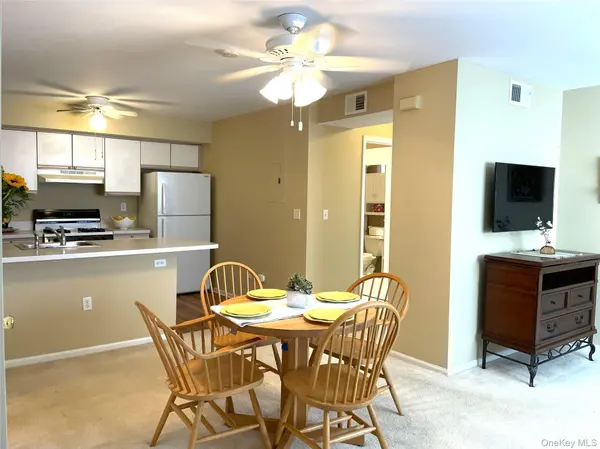
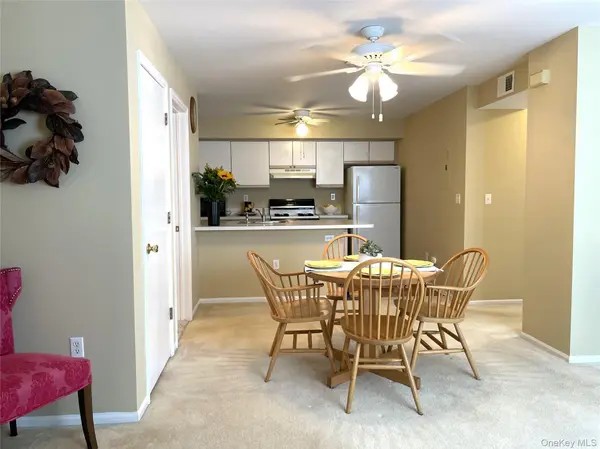
Recently painted and thoughtfully designed, this inviting one-bedroom home features a versatile bonus room that can easily be used as a second bedroom, den, home office, or flex space to fit your lifestyle. The kitchen offers a convenient breakfast bar for casual dining, while the adjoining dining area provides the perfect setting for meals and entertaining.
The spacious primary bedroom offers a peaceful retreat with a generous closet, while two full bathrooms provide added comfort and convenience. Sliding glass doors open to a private deck, creating a wonderful spot to enjoy your morning coffee, unwind, or simply enjoy the outdoors.
Additional features include abundant closet space and a private basement storage bin.
Ideally located near public transportation, shopping, restaurants, and major highways, The Meadows offers an exceptional opportunity to enjoy easy, low-maintenance living in a welcoming 55+ community.
Location
State NY
County Rockland County
Rooms
Basement Storage Space
Interior
Interior Features First Floor Bedroom, First Floor Full Bath, Breakfast Bar, Ceiling Fan(s), Open Floorplan, Open Kitchen, Pantry, Primary Bathroom, Storage, Washer/Dryer Hookup
Heating Baseboard, Hot Water
Cooling Central Air
Flooring Carpet, Ceramic Tile, Laminate
Fireplace No
Appliance Dishwasher, Dryer, Gas Range, Refrigerator, Washer, Gas Water Heater
Laundry In Unit
Exterior
Exterior Feature Courtyard, Private Entrance
Parking Features Assigned, Common
Utilities Available Cable Connected, Electricity Connected, Natural Gas Connected, Phone Connected, Sewer Connected, Trash Collection Private, Water Connected
Amenities Available Landscaping, Maintenance, Maintenance Grounds, Parking, Snow Removal, Trash
View Trees/Woods
Total Parking Spaces 1
Garage false
Building
Lot Description Landscaped, Near School, Near Shops, Part Wooded, Paved
Story 2
Foundation Concrete Perimeter
Sewer Public Sewer
Water Public
Level or Stories One
Structure Type Block,Frame
Schools
Elementary Schools Evans Park
Middle Schools Pearl River Middle School
High Schools Pearl River
School District Pearl River
Others
Senior Community Yes
Special Listing Condition None
Pets Allowed No

Nearby Locations
"My job is to find and attract mastery-based agents to the office, protect the culture, and make sure everyone is happy! "