


2 Beds
1 Bath
1,422 SqFt
2 Beds
1 Bath
1,422 SqFt
Key Details
Property Type Single Family Home
Sub Type Single Family Residence
Listing Status Active
Purchase Type For Sale
Square Footage 1,422 sqft
Price per Sqft $263
MLS Listing ID 1053196
Style Ranch
Bedrooms 2
Full Baths 1
HOA Y/N No
Rental Info No
Year Built 1972
Annual Tax Amount $6,606
Lot Size 5,998 Sqft
Acres 0.1377
Property Sub-Type Single Family Residence
Source onekey2
Property Description
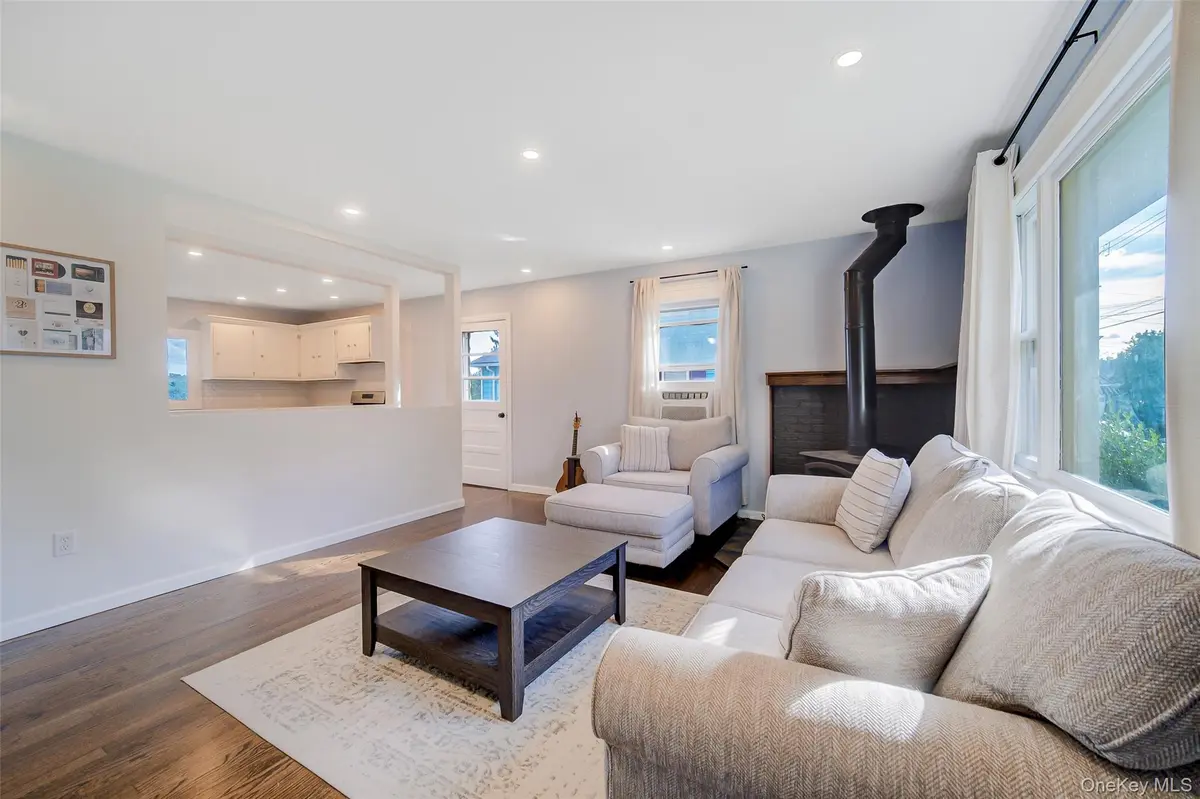
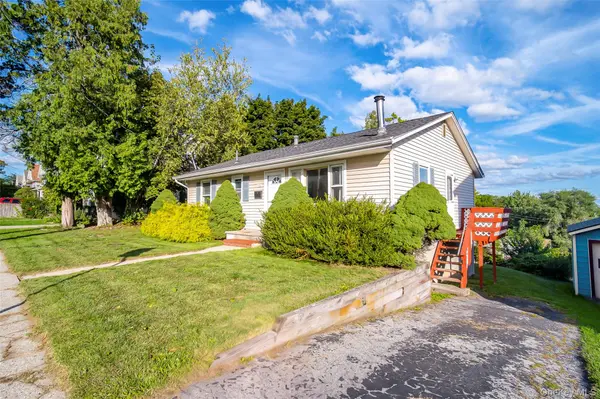
Step inside to find newly finished hardwood floors, recessed lighting, and an inviting open-concept layout. The updated kitchen features brand-new sparkling granite countertops, stainless steel appliances (all under three years old), recessed lighting, and new hardwood flooring. Just off the kitchen, a charming 4' x 8' deck provides the perfect spot for grilling, enjoying your morning coffee, or conveniently bringing groceries up from the driveway.
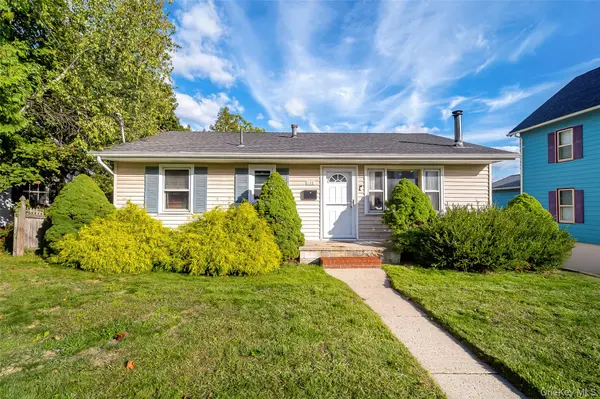
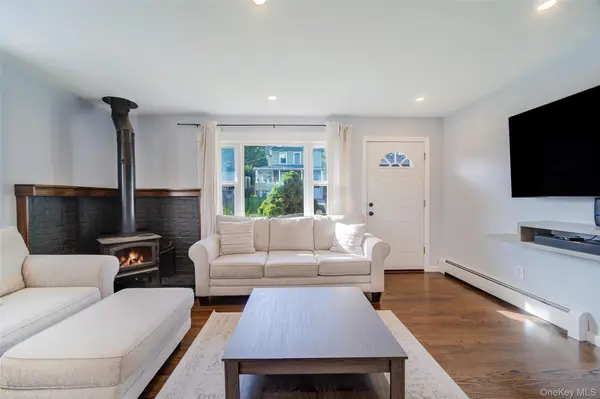
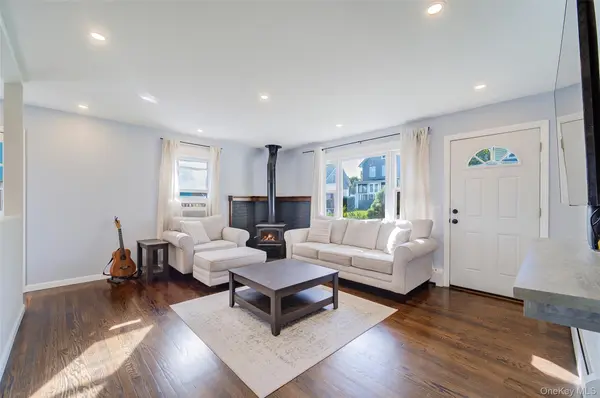
The living room flows seamlessly into the kitchen and features a wood stove that helps heat the entire home while keeping fuel costs down. A beautiful bay window fills the space with morning sunlight and highlights the gleaming hardwood floors. Two nicely sized first-floor bedrooms offer abundant natural light and hardwood flooring, providing comfortable and versatile living space. The fully finished lower level adds even more room to spread out, with a spacious family room, bonus room that could make a great home office, and a large storage/workshop area. The laundry area includes a brand-new washer and dryer, along with a utility sink to make household chores a breeze. The family room (25'11” x 14'8”) features brand-new flooring, a built-in bookcase with a clever secret door leading to the storage area, and a decorative fireplace that adds character and charm. Sliding glass doors open directly to the partially fenced, expansive backyard, creating an easy indoor-outdoor connection. Outside, you'll find a shed and plenty of space to create your ideal outdoor living area. With extensive updates, flexible living space, and a generous backyard, 138 Prospect Avenue is a wonderful place to call home!
Location
State NY
County Orange County
Rooms
Basement Finished, Full, Storage Space
Interior
Interior Features First Floor Bedroom, First Floor Full Bath, Built-in Features, Eat-in Kitchen, Granite Counters, Open Floorplan, Open Kitchen, Pantry, Primary Bathroom, Recessed Lighting, Stone Counters, Storage, Walk Through Kitchen, Washer/Dryer Hookup
Heating Baseboard, Natural Gas, Wood
Cooling Wall/Window Unit(s)
Flooring Carpet, Hardwood
Fireplaces Number 1
Fireplaces Type Free Standing, Living Room, Wood Burning Stove
Fireplace Yes
Appliance Dishwasher, Dryer, Gas Oven, Gas Range, Microwave, Refrigerator, Stainless Steel Appliance(s), Washer
Laundry In Basement, Inside
Exterior
Exterior Feature Mailbox, Rain Gutters
Parking Features Driveway, Off Street, On Street, Private, Open
Fence None
Utilities Available Electricity Connected, Natural Gas Connected, See Remarks, Sewer Connected, Trash Collection Public, Water Connected
View Neighborhood
Total Parking Spaces 2
Garage false
Private Pool No
Building
Lot Description Back Yard, Front Yard, Near Golf Course, Near Public Transit, Near School, Near Shops, Private, Sloped
Foundation Block, Concrete Perimeter
Sewer Public Sewer
Water Public
Level or Stories Two
Structure Type Frame,Vinyl Siding
Schools
Elementary Schools William A Carter School
Middle Schools Middletown Twin Towers Middle Sch
High Schools Middletown
School District Middletown
Others
Senior Community No
Special Listing Condition None

Nearby Locations
"My job is to find and attract mastery-based agents to the office, protect the culture, and make sure everyone is happy! "