





4 Beds
2 Baths
1,808 SqFt
4 Beds
2 Baths
1,808 SqFt
Open House
Sat Oct 10, 10:00am - 11:30am
Sun Oct 11, 11:00am - 12:30pm
Key Details
Property Type Single Family Home
Sub Type Single Family Residence
Listing Status Active
Purchase Type For Sale
Square Footage 1,808 sqft
Price per Sqft $395
MLS Listing ID 1057309
Style Exp Ranch
Bedrooms 4
Full Baths 1
Half Baths 1
HOA Fees $200/ann
HOA Y/N Yes
Rental Info No
Year Built 1978
Annual Tax Amount $11,183
Lot Size 0.600 Acres
Acres 0.6
Property Sub-Type Single Family Residence
Source onekey2
Property Description
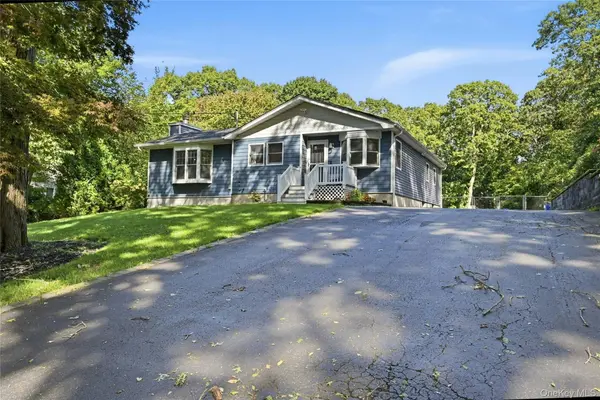
The home features four bedrooms, thoughtfully situated in a separate wing away from the main living areas, offering added privacy and a quiet retreat. There is one full bath and one half bath, along with a full basement with outside access and plenty of potential that must be seen in person.
The backyard is ideal for entertaining or unwinding, with a raised deck for outdoor dining and a patio surrounded by mature greenery. Recently redone in-ground sprinklers service both the front and back yards, with new sprinkler systems throughout. Owned solar panels help keep electricity costs low. The roof and siding are approximately eight years old.
Located in Lewin Hills, residents enjoy private beach rights and exclusive community beach access, just a short distance away. Optional HOA includes beach rights, and the best sunsets and memories to be made. This move-in-ready home offers comfortable living in a desirable beach community. A bright, move-in-ready home with thoughtful updates, generous living space, and the added lifestyle benefit of private beach access... your next home awaits!
Location
State NY
County Suffolk County
Rooms
Basement Full, See Remarks
Interior
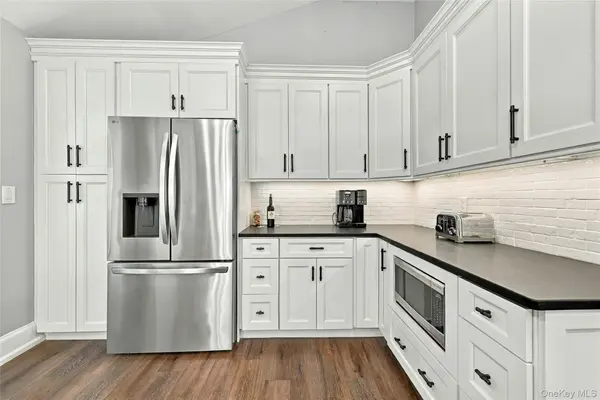
Interior Features First Floor Bedroom, First Floor Full Bath, Open Kitchen
Heating Oil
Cooling Central Air, Ductless
Fireplaces Number 1
Fireplaces Type Family Room, Wood Burning
Fireplace Yes
Appliance Dishwasher, Dryer, Microwave, Oven, Refrigerator, Stainless Steel Appliance(s), Washer
Exterior
Parking Features Driveway
Pool Above Ground
Utilities Available See Remarks
Garage false
Private Pool No
Building
Lot Description Sprinklers In Front, Sprinklers In Rear
Sewer Cesspool
Water Public
Structure Type Frame
Schools
Elementary Schools Riley Avenue School
Middle Schools Riverhead Middle School
High Schools Riverhead
School District Riverhead
Others
Senior Community No
Special Listing Condition None

Nearby Locations
"My job is to find and attract mastery-based agents to the office, protect the culture, and make sure everyone is happy! "