

15 Guilford CIR, Goldens Bridge, NY 10526
REQUEST A TOUR If you would like to see this home without being there in person, select the "Virtual Tour" option and your agent will contact you to discuss available opportunities.
In-PersonVirtual Tour
$ 767,000
Est. payment | /mo

2 Beds

3 Baths

2,200 SqFt


Save
$ 767,000
Est. payment | /mo
Save

2 Beds

3 Baths

2,200 SqFt

Open House

Thu Oct 08, 11:00am - 1:00pm

Sat Oct 10, 12:00am - 2:00pm

Sun Oct 11, 2:00pm - 4:00pm

Key Details

Property Type Single Family Home

Sub Type Single Family Residence

Listing Status Active

Purchase Type For Sale

Square Footage 2,200 sqft

Price per Sqft $348

MLS Listing ID 1056582

Bedrooms 2

Full Baths 2

Half Baths 1

HOA Fees $750/mo

HOA Y/N Yes

Rental Info No

Year Built 1995

Annual Tax Amount $13,235

Lot Size 2,944 Sqft

Acres 0.0676

Property Sub-Type Single Family Residence

Source onekey2

Property Description

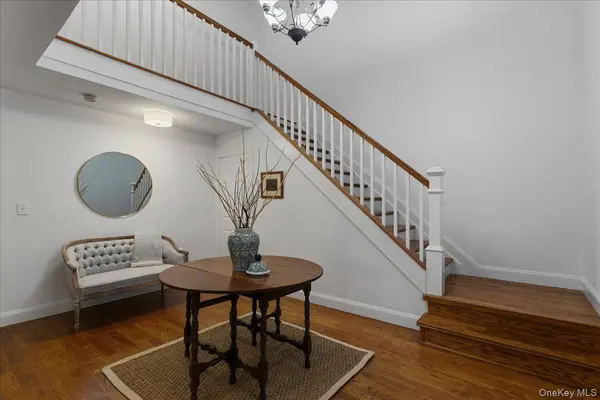
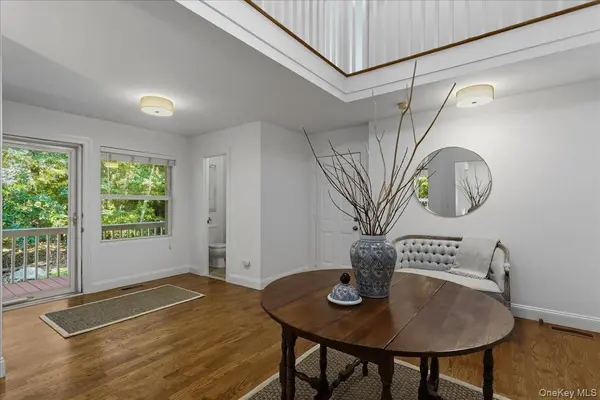
Welcome to this exceptional end-unit home, where thoughtful design, beautiful surroundings, and effortless indoor-outdoor living come together. From the moment you step onto the covered front porch, you'll appreciate the privacy and tranquility of the surrounding woodland. Inside, the inviting entry opens to gleaming hardwood floors, elegant architectural details, and soaring ceilings that create a bright and spacious atmosphere. At the heart of the home, the well-appointed kitchen offers abundant cabinetry, generous counter space, and a functional layout ideal for everyday cooking and entertaining. The kitchen flows seamlessly into the living room, with both spaces offering direct access to the rear deck—perfect for enjoying the peaceful setting or hosting guests. Upstairs, the spacious primary suite features a walk-in closet and a private ensuite bath with dual sinks. A second bedroom with its own ensuite bath provides comfort and privacy for family or guests, while convenient second-level laundry adds everyday ease. The finished lower level offers exceptional versatility and can easily be tailored to your lifestyle as a family room, home office, gym, playroom, or additional living space. With ample storage and walk-out sliders leading to a stone patio and the private rear yard, this level extends the home's living space while bringing the outdoors in. Close to trains, highways, parks, shopping and schools.

Location

State NY

County Westchester County

Rooms

Basement Finished, Full

Interior

Interior Features Double Vanity, Eat-in Kitchen, Entrance Foyer, High Ceilings, His and Hers Closets, Kitchen Island, Primary Bathroom, Recessed Lighting, Stone Counters, Storage, Walk-In Closet(s), Washer/Dryer Hookup

Heating Ducts, Hot Air, Oil

Cooling Central Air

Flooring Carpet, Wood

Fireplace No

Appliance Cooktop, Dishwasher, Dryer, Electric Range, Electric Water Heater, Refrigerator, Stainless Steel Appliance(s), Washer, Indirect Water Heater

Laundry Electric Dryer Hookup, In Hall, Washer Hookup

Exterior

Parking Features Common, Driveway, Garage, Parking Lot

Garage Spaces 1.0

Pool Community, In Ground, Outdoor Pool

Utilities Available Water Connected

Amenities Available Pool

View Trees/Woods

Garage true

Private Pool No

Building

Sewer Shared Septic

Water Public

Level or Stories Three Or More

Structure Type Frame,Wood Siding

Schools

Elementary Schools Increase Miller Elementary School

Middle Schools John Jay Middle School

High Schools Katonah-Lewisboro

School District Katonah-Lewisboro

Others

Senior Community No

Special Listing Condition None

OneKey MLS/ Hudson Gateway (HGAR)/ Long Island MLS (MLSLI)/ Mid Hudson MLS
Listed by William Raveis-New York LLC • Sarah A. Ryan

Nearby Locations

Leon Sanchez

"My job is to find and attract mastery-based agents to the office, protect the culture, and make sure everyone is happy! "

+1(516) 444-2779

leonsanchezsr@gmail.com

341 Hempstead Ave, Malverne, NY 11565-1265, USA

GET MORE INFORMATION

Name
Phone*
Message

Go tour this home

15 Guilford CIR