
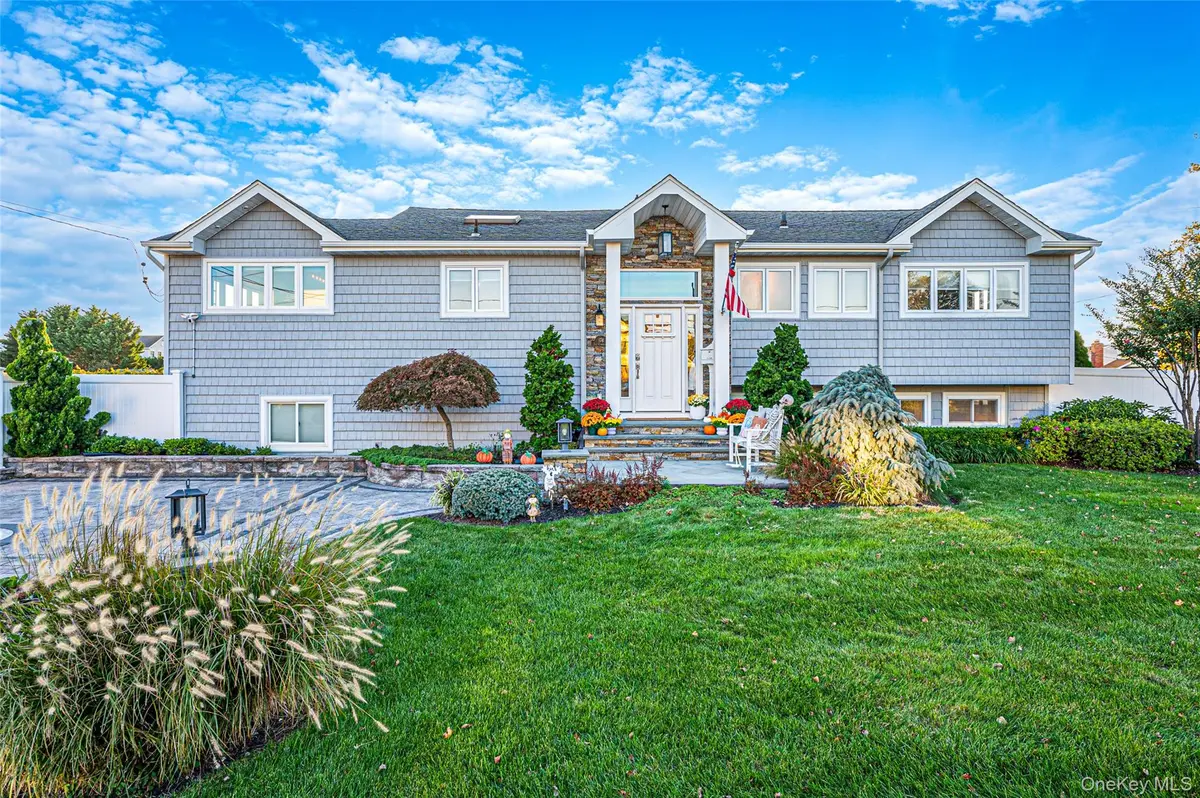

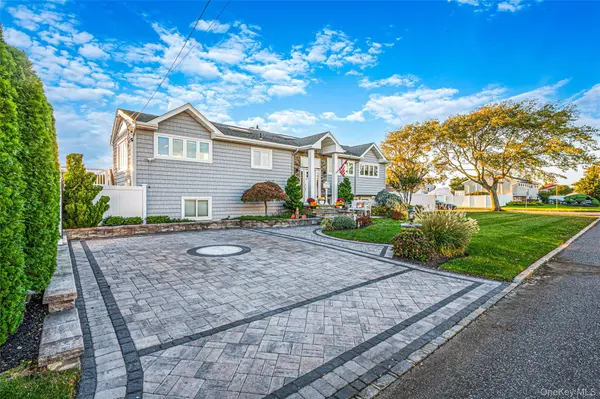
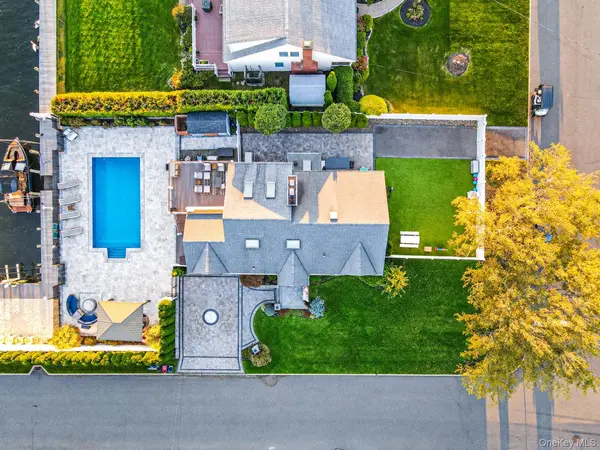



4 Beds
3 Baths
2,985 SqFt
4 Beds
3 Baths
2,985 SqFt
Key Details
Property Type Single Family Home
Sub Type Single Family Residence
Listing Status Active
Purchase Type For Sale
Square Footage 2,985 sqft
Price per Sqft $569
MLS Listing ID 1056210
Style Hi Ranch
Bedrooms 4
Full Baths 2
Half Baths 1
HOA Y/N No
Rental Info No
Year Built 1956
Annual Tax Amount $22,070
Lot Size 0.270 Acres
Acres 0.27
Property Sub-Type Single Family Residence
Source onekey2
Property Description
Inside, the home offers a bright, updated interior with hardwood floors, detailed millwork and thoughtfully designed living spaces. The kitchen is anchored by an oversized island with generous seating, complemented by abundant cabinetry, stainless steel appliances and an open layout that flows naturally into the dining and living areas. Vaulted ceilings, skylights, a stone fireplace and large windows bring character and natural light throughout the main living space.
The oversized primary suite offers a private retreat with a walk-in closet and full bath, while additional bedrooms and living areas provide flexibility throughout the home. The lower level adds even more usable space, including a stylish entertaining area with a custom bar, exposed brick, radiant heat, extensive seating and a modern fireplace.
Additional highlights include new central air conditioning, a new on-demand hot water unit and numerous indoor and outdoor updates. From mornings by the water to afternoons around the pool and evenings overlooking the bay, this home brings together waterfront living, entertaining and everyday comfort in one exceptional setting.
Location
State NY
County Suffolk County
Interior
Interior Features First Floor Bedroom, Cathedral Ceiling(s), Crown Molding, Eat-in Kitchen, Formal Dining, High Ceilings, Kitchen Island, Open Floorplan, Open Kitchen, Primary Bathroom, Quartz/Quartzite Counters, Storage, Walk-In Closet(s), Washer/Dryer Hookup, Wet Bar
Heating Baseboard, Natural Gas, Radiant, Radiant Floor
Cooling Central Air
Fireplaces Number 2
Fireplaces Type Gas
Fireplace Yes
Appliance Dishwasher, Dryer, Gas Range, Refrigerator, Washer, Wine Refrigerator
Laundry Laundry Room
Exterior
Parking Features Driveway
Pool In Ground, Pool Cover, Vinyl
Utilities Available Electricity Connected
Waterfront Description Bulkhead,Canal Front
Garage false
Private Pool Yes
Building
Sewer Public Sewer
Water Public
Structure Type Vinyl Siding
Schools
Elementary Schools Paul J Bellew Elementary School
Middle Schools Beach Street Middle School
High Schools West Islip
School District West Islip
Others
Senior Community No
Special Listing Condition None

Nearby Locations
"My job is to find and attract mastery-based agents to the office, protect the culture, and make sure everyone is happy! "