



2 Beds
2 Baths
1,767 SqFt
2 Beds
2 Baths
1,767 SqFt
Key Details
Property Type Condo
Sub Type Condominium
Listing Status Active
Purchase Type For Sale
Square Footage 1,767 sqft
Price per Sqft $282
MLS Listing ID 1059451
Style Garden
Bedrooms 2
Full Baths 2
HOA Fees $558/mo
HOA Y/N Yes
Rental Info No
Year Built 1977
Annual Tax Amount $5,175
Lot Size 1,724 Sqft
Acres 0.0396
Property Sub-Type Condominium
Source onekey2
Property Description
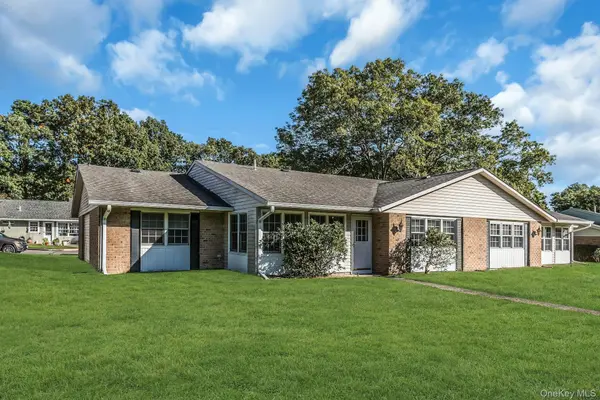
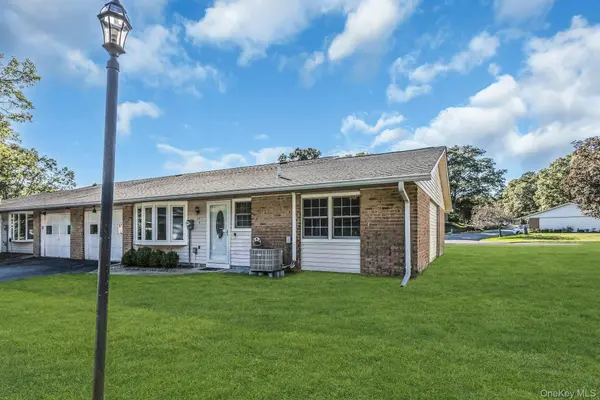
Welcome to this beautifully and completely updated Regency model, the largest model available in Leisure Village, offering approximately 1,767 square feet of elegant living space. Updated in 2018 from top to bottom, including HVAC, Andersen Windows, flooring, kitchen, and bathroom, this home is truly move-in ready.
The stunning kitchen features stainless steel appliances and beautiful finishes, opening to a spacious formal dining room, perfect for entertaining. The generously sized primary suite offers a peaceful retreat with a beautiful en-suite bath.
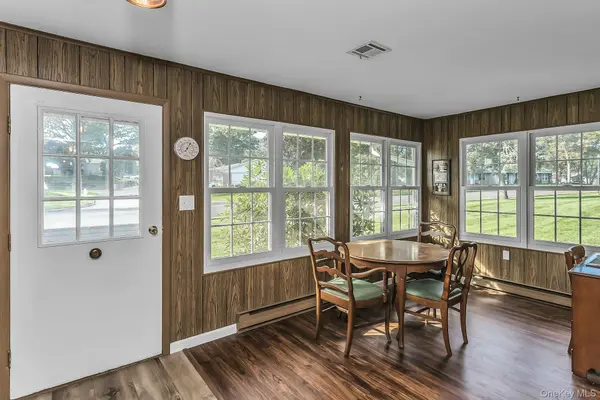
A standout feature is the bright and inviting sunroom, filled with natural light and offering wonderful flexibility as a home office, sitting room, or possible third bedroom.
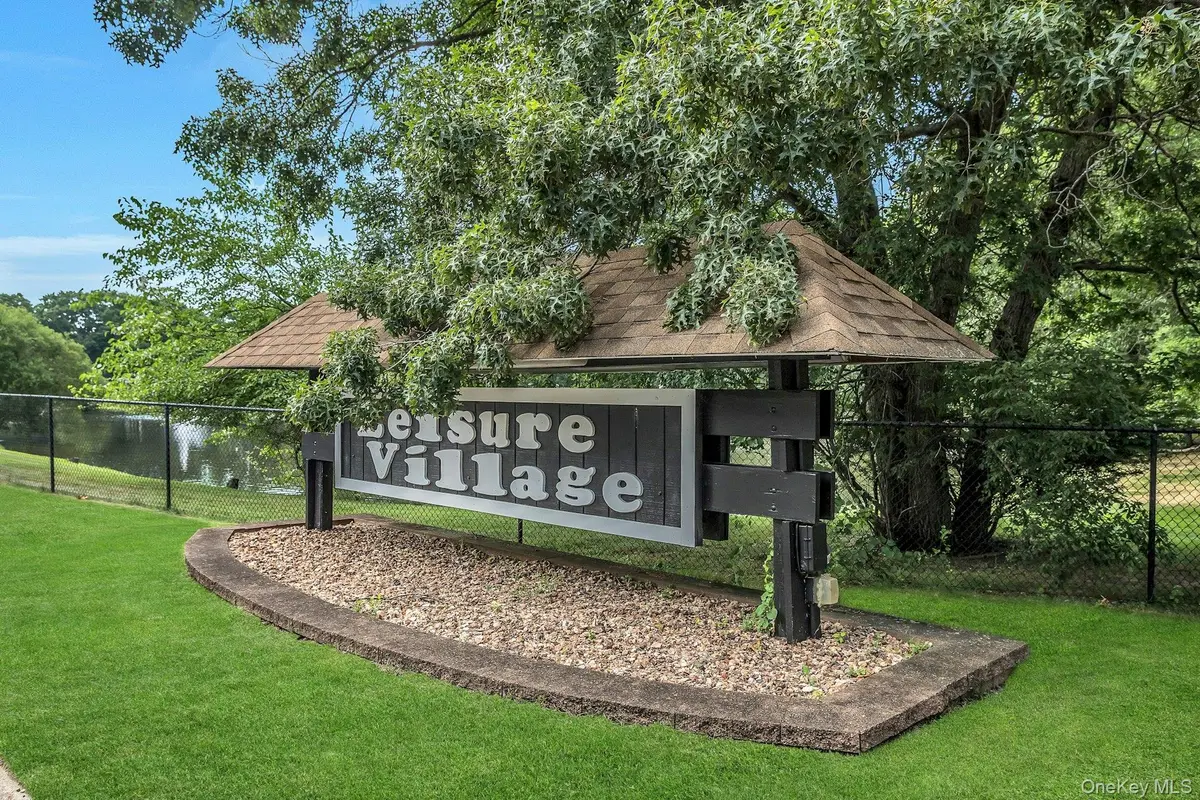
Enjoy the exceptional Leisure Village lifestyle, with a nine-hole golf course, swimming pool, clubhouse, and an array of recreational and social amenities. Set within a gated, beautifully maintained and secure community, this is resort-style living at its finest.
Rarely does a home offer this combination of size, complete updates, flexibility, and resort-style amenities. This exceptional model is ready to welcome you home!
Location
State NY
County Suffolk County
Rooms
Basement None
Interior
Interior Features First Floor Bedroom, First Floor Full Bath, Ceiling Fan(s), Formal Dining, Granite Counters, Pantry, Primary Bathroom, Recessed Lighting, Storage
Heating Electric
Cooling Central Air
Flooring Laminate
Fireplace No
Appliance Dishwasher, Dryer, Electric Oven, Electric Water Heater, Microwave, Refrigerator, Stainless Steel Appliance(s), Washer
Laundry In Unit
Exterior
Parking Features Attached, Driveway, Garage, Garage Door Opener
Garage Spaces 1.0
Utilities Available Cable Connected, Electricity Connected, Water Connected
Amenities Available Clubhouse, Fitness Center, Gated, Golf Course, Landscaping, Maintenance, Maintenance Grounds, Pool, Snow Removal, Trash
Total Parking Spaces 2
Garage true
Building
Story 1
Foundation Slab
Sewer Public Sewer
Water Public
Level or Stories One
Structure Type Brick,Vinyl Siding
Schools
Elementary Schools Ridge Elementary School
Middle Schools Longwood Junior High School
High Schools Longwood
School District Longwood
Others
Senior Community Yes
Special Listing Condition None
Pets Allowed Cats OK, Dogs OK, Size Limit

Nearby Locations
"My job is to find and attract mastery-based agents to the office, protect the culture, and make sure everyone is happy! "