



4 Beds
3 Baths
3,931 SqFt
4 Beds
3 Baths
3,931 SqFt
Key Details
Property Type Single Family Home
Sub Type Single Family Residence
Listing Status Active
Purchase Type For Sale
Square Footage 3,931 sqft
Price per Sqft $483
MLS Listing ID 1061021
Style Colonial
Bedrooms 4
Full Baths 2
Half Baths 1
HOA Y/N No
Rental Info No
Year Built 2017
Annual Tax Amount $21,681
Lot Size 8,799 Sqft
Acres 0.202
Property Sub-Type Single Family Residence
Source onekey2
Property Description
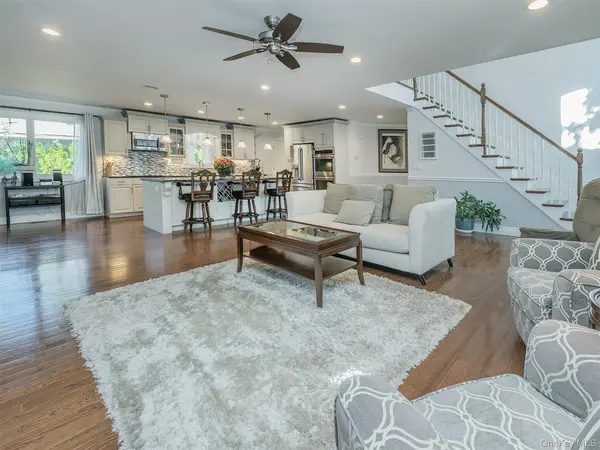
Renovated in 2017, the home seamlessly blends modern sophistication with everyday comfort and functionality. The sun-drenched main level features a stunning chef's kitchen with an oversized island, opening to an expansive dining area with seating for ten and a spacious family room with a wood-burning fireplace. An additional living room provides another inviting space to relax or entertain. A bright and sunny main-floor primary ensuite offers comfort, privacy, and convenience, while a stylish powder room and attached two-car garage complete the first level.
Upstairs, a luxurious second primary ensuite features soaring cathedral ceilings, a beautifully appointed bathroom with a double-sink vanity, soaking tub, oversized shower and a walk in closet. Two additional generously sized bedrooms, a full bathroom, abundant closet space, and convenient second-floor laundry complete the upper level.
Natural light pours in from multiple exposures, enhancing the home's open and airy feel throughout. The spacious backyard offers a blank canvas to create your own private outdoor oasis, with room to envision a beautiful patio, swimming pool, and outdoor entertaining area, subject to applicable approvals.
A rare opportunity to enjoy exceptional space, modern luxury, and multigenerational versatility in one of Westbury's most sought-after neighborhoods!
Location
State NY
County Nassau County
Rooms
Basement Full
Interior
Interior Features First Floor Bedroom, First Floor Full Bath, Cathedral Ceiling(s), Ceiling Fan(s), Chandelier, Chefs Kitchen, Double Vanity, Eat-in Kitchen, Entrance Foyer, Formal Dining, Granite Counters, High Ceilings, In-Law Floorplan, Kitchen Island, Open Floorplan, Open Kitchen, Primary Bathroom, Master Downstairs, Recessed Lighting, Soaking Tub, Walk-In Closet(s), Washer/Dryer Hookup
Heating Forced Air
Cooling Central Air
Fireplaces Number 1
Fireplaces Type Wood Burning
Fireplace Yes
Appliance Dishwasher, Dryer, Electric Cooktop, Electric Oven, Microwave, Refrigerator, Stainless Steel Appliance(s), Washer, Wine Refrigerator
Exterior
Parking Features Driveway, Garage
Garage Spaces 2.0
Utilities Available Cable Connected, Electricity Connected, Natural Gas Available, Phone Connected, Sewer Connected, Trash Collection Public, Water Connected
Garage true
Private Pool No
Building
Sewer Public Sewer
Water Public
Structure Type Brick,Stone
Schools
Elementary Schools Bowling Green School
Middle Schools Clarke Middle School
High Schools East Meadow
School District East Meadow
Others
Senior Community No
Special Listing Condition None

Nearby Locations
"My job is to find and attract mastery-based agents to the office, protect the culture, and make sure everyone is happy! "