


3 Beds
3 Baths
1,600 SqFt
3 Beds
3 Baths
1,600 SqFt
Key Details
Property Type Single Family Home
Sub Type Single Family Residence
Listing Status Active
Purchase Type For Sale
Square Footage 1,600 sqft
Price per Sqft $418
MLS Listing ID 1057728
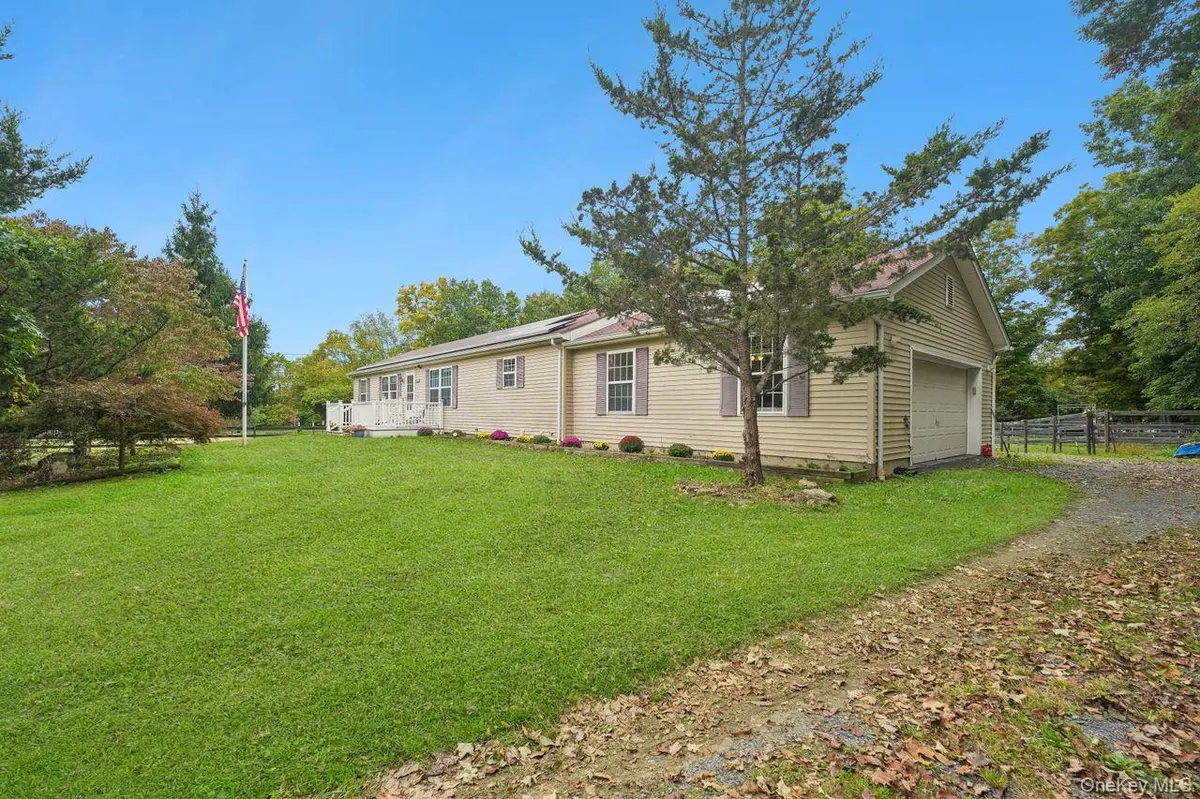
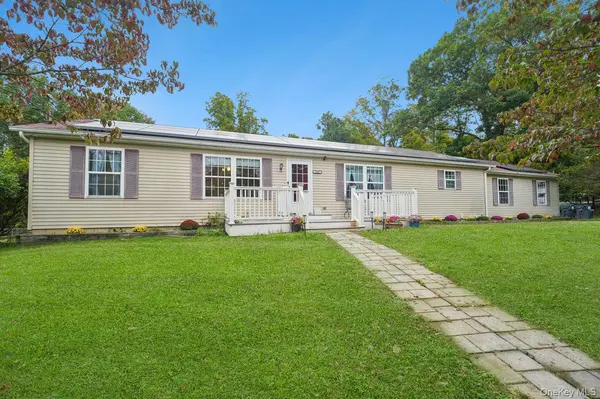
Style Ranch
Bedrooms 3
Full Baths 2
Half Baths 1
HOA Y/N No
Rental Info No
Year Built 2001
Annual Tax Amount $8,642
Lot Size 3.200 Acres
Acres 3.2
Property Sub-Type Single Family Residence
Source onekey2
Property Description
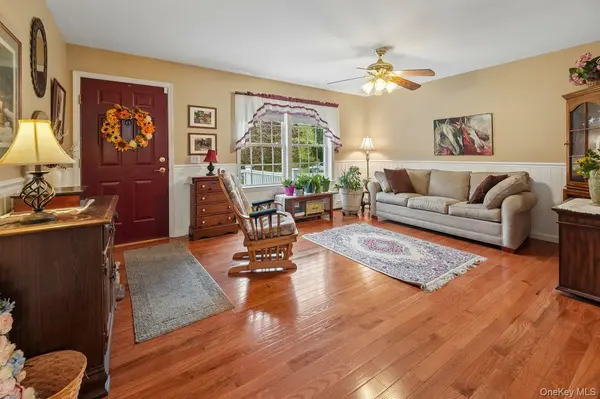
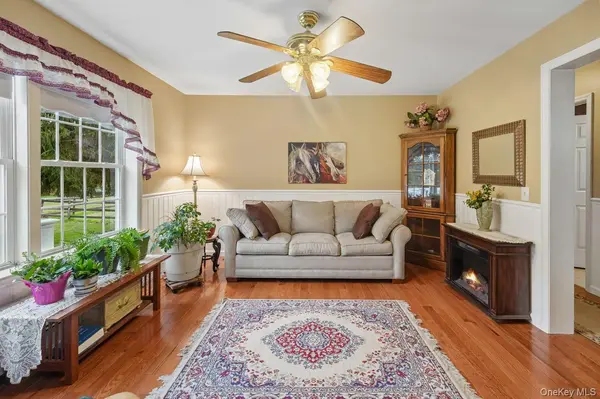
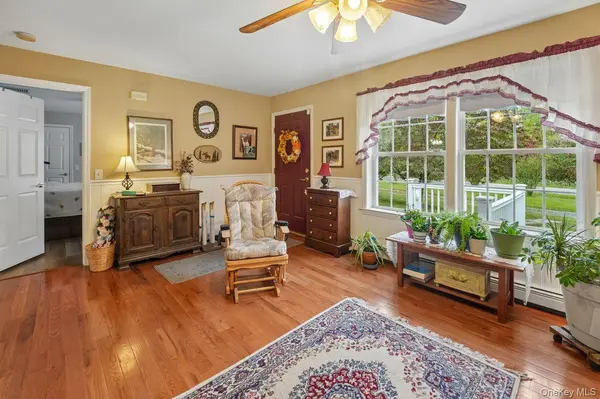
Enter this gorgeous ranch home onto gleaming solid oak hardwood flooring that runs throughout this stunning home. Living room has oversized window that emits ambient as well as direct light to make this home warm, bright and truly happy! The kitchen is truly the heart of this home with its gorgeous granite countertops, ample cabinetry and a wonderful pantry closet to provide room for all your specialty cookware. This beautiful kitchen flows into a wonderful family room with a woodburning stove that will keep you warm and cozy! Relax while your dinner is cooking and watch your favorite shows or catch your favorite team playing. Directly off the family is a spectacular laundry room and offers plenty of storage. Speaking of storage the basement of this home has ample storage. Also, if you need more room this area would be very easy to finish.
The Master bedroom can easily accommodate your king sized furniture and there is a large walk in closet. The master bathroom has a walk in shower, very large linen closet and plenty of storage. In addition, there are two bedrooms and a rather large hall bathroom.
Location
State NY
County Orange County
Rooms
Basement Full, Storage Space, Unfinished
Interior
Interior Features First Floor Bedroom, First Floor Full Bath, Ceiling Fan(s), Chefs Kitchen, Eat-in Kitchen, Formal Dining, Granite Counters, Open Floorplan, Open Kitchen, Pantry, Primary Bathroom, Storage, Walk-In Closet(s)
Heating Oil, Solar
Cooling Central Air
Flooring Tile, Wood
Fireplaces Type Wood Burning Stove
Fireplace No
Appliance Convection Oven, Dishwasher, Dryer, Microwave, Range, Refrigerator, Washer
Laundry Laundry Room
Exterior
Parking Features Driveway, Garage
Garage Spaces 2.0
Fence Full, Wood
Utilities Available Cable Connected, Electricity Connected, Water Connected
Garage true
Private Pool No
Building
Foundation Concrete Perimeter
Sewer Septic Tank
Water Well
Level or Stories One
Structure Type Frame,Vinyl Siding
Schools
Elementary Schools Montgomery Elementary School
Middle Schools Valley Central Middle School
High Schools Valley Central (Montgomery)
School District Valley Central (Montgomery)
Others
Senior Community No
Special Listing Condition None

Nearby Locations
"My job is to find and attract mastery-based agents to the office, protect the culture, and make sure everyone is happy! "